Casa Bella Properties
Real Estate Specialist

call now

949.235.0703
 

6343 Clubhouse Dr Rancho Santa Fe, CA 92067-

14,999,999
General Information
  • Status: Sold
  • Type:Single Family Residence
  • Bedrooms5
  • Bathrooms 6
  • Square feet: 7,973
  • Lot size: 52,708
  • Year built: 1999
  • Mls# NDP2305899
  • Days on Market: 0
  • Units:
  • Acres:
  • HOA Fees: 665
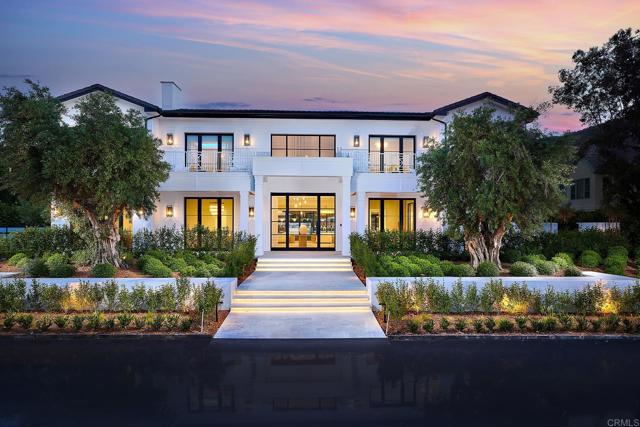
  • This stunning modern masterpiece is a true paradise for those who appreciate the finer things in life. Located within the exclusive Del Mar Country Club, this fully remodeled, gated, custom luxury estate boasts premium designer finishes and meticulous attention to detail throughout. As you approach this exquisite home, you are greeted by gorgeous greenery, a stunning steel entry pivot door, grand foyer with soaring ceilings and perfectly paneled walls, anchored by the formal dining room with wine cellar and formal living room, both drenched in natural light. The expansive great room impresses with vanishing pocket doors offering picturesque views of the lushly landscaped yard. 2 breathtaking Jonathan Browning Marignan crystal glass chandeliers are not only a focal point, but emit glistening light that serves as the perfect backdrop to showcase your most cherished possessions. The sleek linear fireplace creates the perfect ambiance in any season. Throughout the home you will be awed by the architecture and beauty, coupled with the appealing and accommodating open floor plan. The outdoor living areas were designed as an extension of the indoor living areas with over 10,000 sq ft. of combined usable space. The great room seamlessly extends into the open concept gourmet kitchen that is worthy of a chef's kiss with numerous Miele ovens, warming drawers, 2 large waterfall center islands, 2 sinks, 60" Officine Gullo Fiorentina professional multi-function touch screen oven, range, hood and storage galore. Virtually every room in this estate offers either a golf course view or a glimpse of your backyard bliss. This home has undergone a complete top to bottom remodel, making it essentially brand-new construction and feel as if it has never been occupied before. The 5-star resort-like amenities of this home are unparalleled, providing the ultimate in luxury living. Every detail of this home has been carefully crafted to provide the perfect blend of sophistication and comfort, creating a truly unforgettable living experience. The home is equipped with Lutron Smart Technology, whole home Savant automation that controls audio, video, lighting, cameras and network, a temperature-controlled wine cellar adjacent to the dining room, solar with battery, home security system, interior and exterior speakers throughout and EV outlet in garage. This property is appointed with five generously sized ensuite bedrooms, including a luxurious primary suite with fireplace, sitting area and balcony overlooking the golf course. The opulent primary bath with walk-in shower, soaking tub and dual vanities, leads to a massive walk-in custom closet that will make you feel like you've entered a high-end boutique. Experience the ultimate in outdoor living as you bask in the beauty and serenity of this stunning outdoor oasis ideal for entertaining. Whether you're looking to relax in the serene pool and spa surrounded by snow white quartzite, entertain guests in the outdoor kitchen complete with leathered granite countertops and BBQ, cozy up by the Lumacast fire pit or enjoy some vino and views from one of the multiple balconies, this estate has it all. Alongside these amenities, you can marvel over the mature olive trees direct from a Napa Valley orchard and the LED lighting under each stair tread that exudes ambient luminescence. Del Mar Country Club offers a luxurious lifestyle that combines sophistication and exclusivity, with the added convenience to golf, beaches, shopping, equestrian facilities, sought after school districts, tennis and more.
    Features
    • Barbecue
    • Built-In Range
    • Built-In
    • Convection Oven
    • Dishwasher
    • Double Oven
    • Freezer
    • Disposal
    • Microwave
    • Range Hood
    • Refrigerator
    • Warming Drawer
    • Barbecue
    • Built-In Range
    • Built-In
    • Convection Oven
    • Dishwasher
    • Double Oven
    • Freezer
    • Disposal
    • Microwave
    • Range Hood
    • Refrigerator
    • Warming Drawer
    • Central Air Cooling
    • Fireplace Family Room
    • Fireplace Fire Pit
    • Fireplace Great Room
    • Fireplace Living Room
    • Fireplace Primary Bedroom
    • Fireplace Primary Retreat
    • Fireplace Outside
    • Fireplace See Through
    • Fireplace Two Way
    • Fireplace(s) Heat
    • Solar Heat
    • Fireplace(s) Heat
    • Solar Heat
    • Built-in Features
    • High Ceilings
    • Home Automation System
    • Open Floorplan
    • Storage
    • Wainscoting
    • Wired for Data
    • Wired for Sound
    • In Ground Pool
    • Private Pool
    • Concrete Roof
    • In Ground Spa
    • Private Spa
    • Golf Course View
    • Pool View
    • Trees/Woods View
    • Source:CRMLS IDX
    • LA:Brian Guiltinan
    • Co-LA:Ryan WhiteCalBRE#01387907
    • Listing Updated:
    • LO:The Guiltinan Group,19590
    • Co-LO:The Guiltinan Group,19590
    • Database Updated:2026/11/07 00:43:26
    • SA:Susie Mikolajewski
    • SO:Luxury Coast Grp Barry Estates
    • Co-SA:
    • Co-SO:

    Based on information from CARETS as of 07/11/2026 07:00:00 AM. The information being provided by CARETS is for the visitor's personal, noncommercial use and may not be used for any purpose other than to identify prospective properties visitor may be interested in purchasing. The data contained herein is copyrighted by CARETS, CLAW, CRISNet MLS, i-Tech MLS, PSRMLS and/or VCRDS and is protected by all applicable copyright laws. Any dissemination of this information is in violation of copyright laws and is strictly prohibited. Any property information referenced on this website comes from the Internet Data Exchange (IDX) program of CRISNet MLS and/or CARETS. All data, including all measurements and calculations of area, is obtained from various sources and has not been, and will not be, verified by broker or MLS. All information should be independently reviewed and verified for accuracy. Properties may or may not be listed by the office/agent presenting the information.

    .

    Testimonials

    Lou is incredible!! I honestly tell everyone about him. He sold our house at our asking price and so quickly. Lou went above and b...
    - Amanda H

    Location

    1657 Loch Ness Dr
    Fallbrook, CA 92028
    949.235.0703
    lou@hafundings.com

    DRE# 01838858

    Copyright © 2002-2026 Strategic Agent Inc.
    Real Estate Websites by Strategic Agent Inc.
    Accessibility Help Skip to content Skip to menu Skip to Footer

    Text Reader